<-- style PDP --> 1508-160 Vanderhoof Avenue, Toronto - Condo Apt for lease for $2,100
  • for lease

1508-160 Vanderhoof Avenue

Toronto, Ontario, M4G 2G6 - Thorncliffe Park

$2,100

  • Neighbourhood

    Thorncliffe Park

  • Major Intersection

    Leslie/Eglinton

  • Listed Since: 25 day(s)

  • Last update: 2 day(s) ago

Overview

  • Property Type

    Condo Apt, Apartment

  • Bedrooms

    1

  • Bathrooms

    1

  • Square Feet

    500-599

  • Exposure

    South

  • Total Parking

    1 Underground Garage

  • Locker

    Owned

  • Furnished

    No

  • Balcony

    Open

Property Description

Property description for 1508-160 Vanderhoof Avenue, Toronto

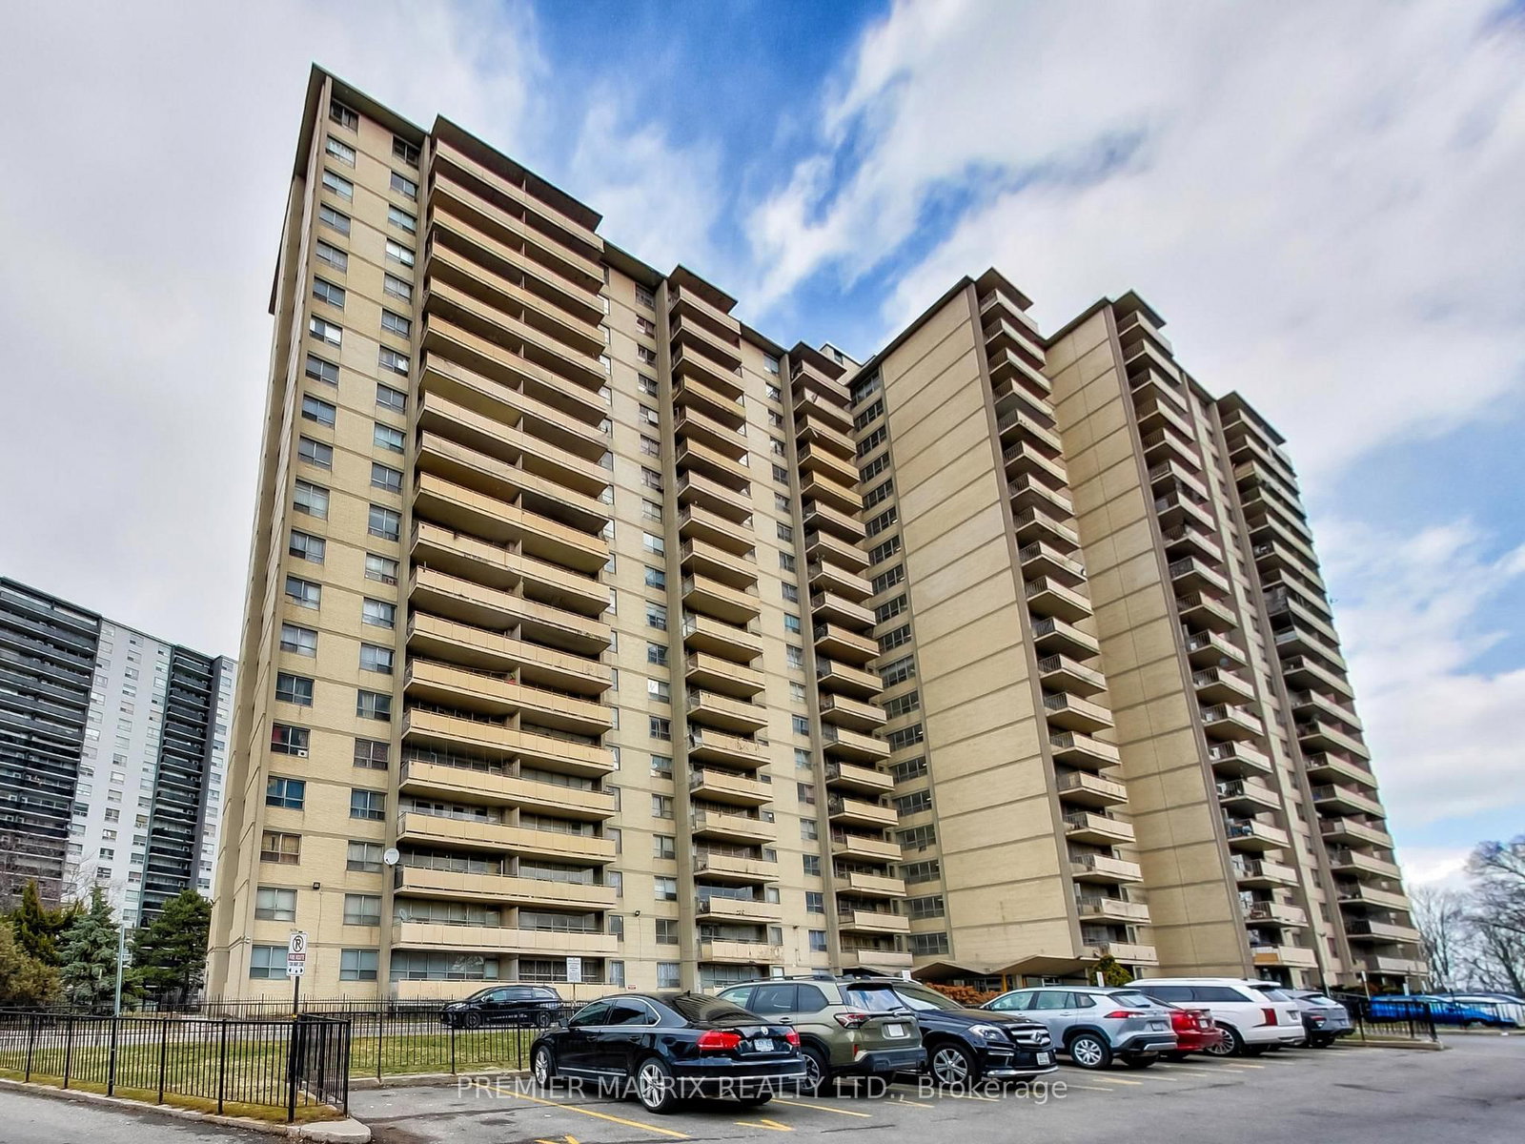
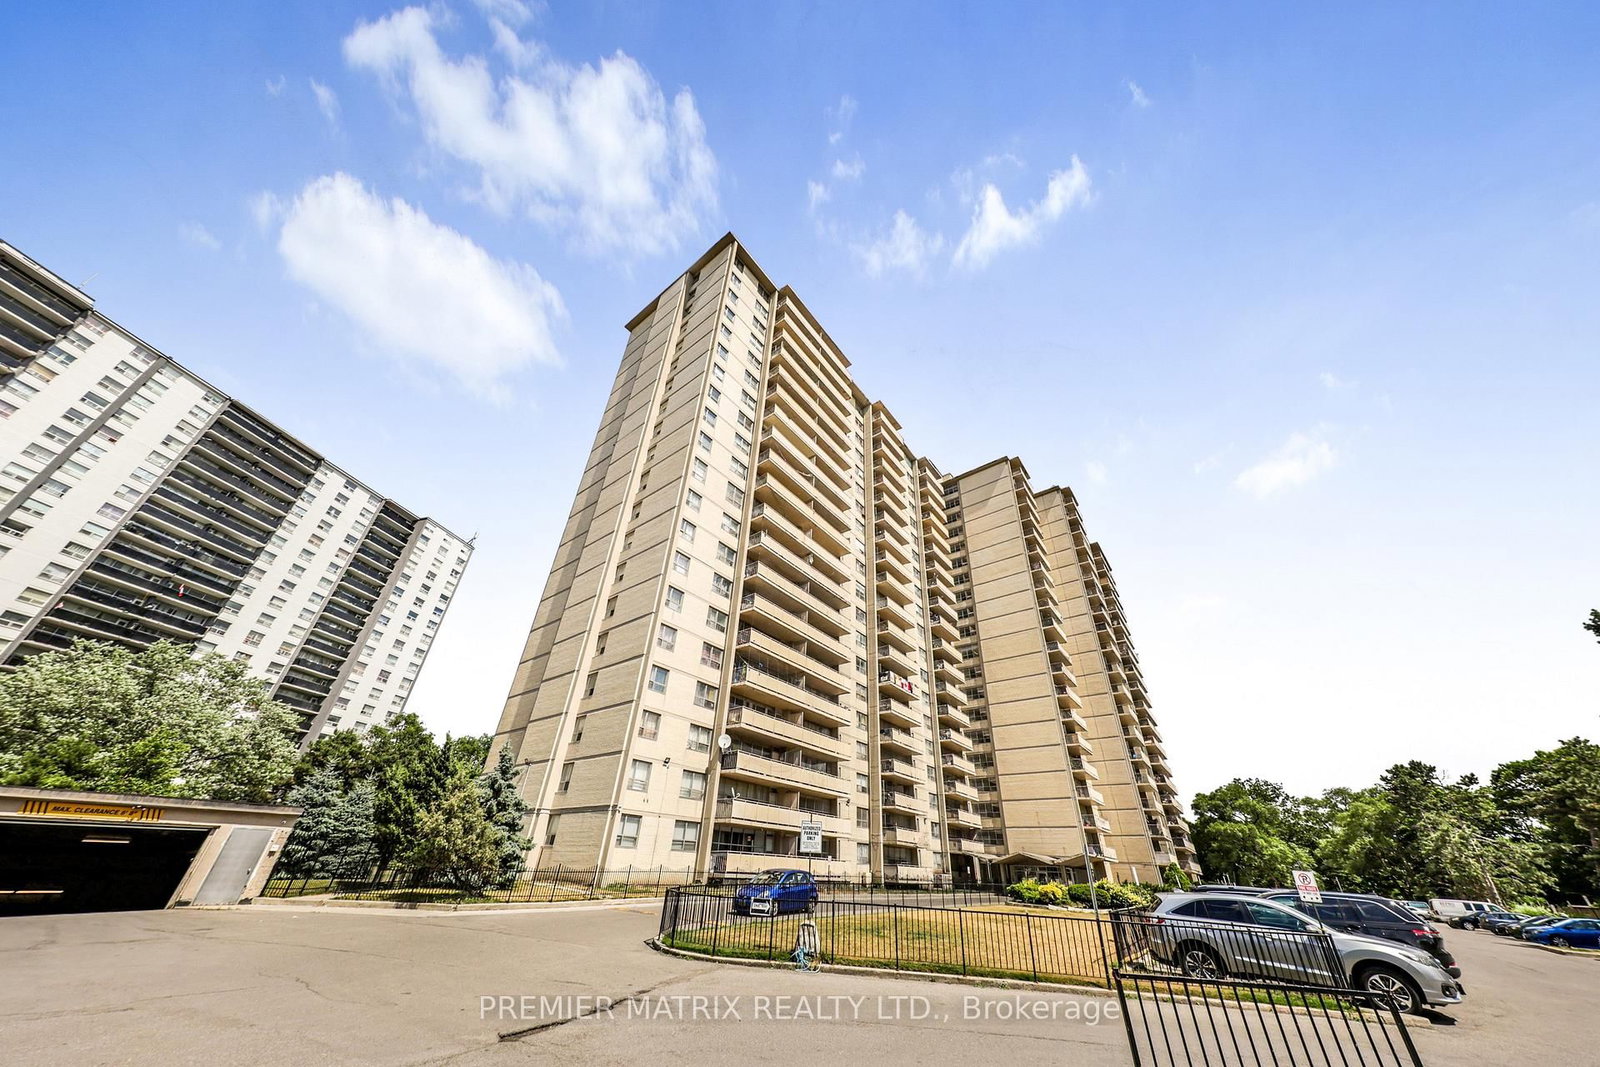
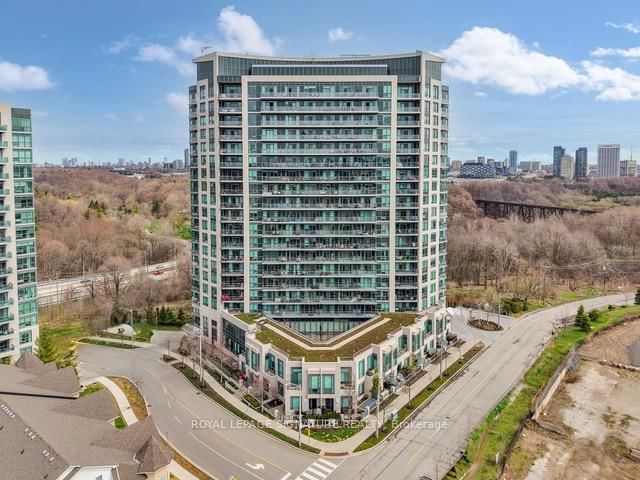
Welcome to Scenic III by Aspen Ridge, the final tower in a highly sought-after three-phase community in the heart of Leaside/East York. This bright and efficiently designed one-bedroom suite includes one parking and one locker, offering exceptional value and convenience.Featuring a smart open-concept layout, the unit come with upgraded undermont sink, granite counter tops, S/S stove and fridge, floor-to-ceiling windows, and high ceilings that enhance the sense of space and natural light. Step out onto the generously sized balcony and enjoy unobstructed views overlooking CN Tower, City view and the surrounding ravine-an incredibly rare and tranquil natural setting within the city.Thoughtfully designed with modern finishes, this move-in-ready home maximizes every square foot. Residents can enjoy a peaceful, tree-lined environment while remaining just minutes from urban essentials. TTC bus service is at your doorstep, with quick access to the DVP and the finally Eglinton Crosstown LRT. Best transit ever! Nearby amenities include shops, restaurants, and top-ranked schools.Building amenities include a 24-hour concierge, indoor pool, fitness centre, party room, guest suites, and visitor parking.

Listed by BAY STREET GROUP INC.

  • MLS #

    C13503442

  • Sq. Ft

    500-599

  • Sq. Ft. Source

    MLS

  • Year Built

    New

  • Basement

    None

  • View

    Clear

  • Garage

    Underground, 1 spaces

  • Parking Type

    Owned

  • Locker

    Owned

  • Pets Permitted

    N

  • Exterior

    Concrete

  • Fireplace

    N

  • Security

    n/a

  • Elevator

    n/a

  • Laundry Level

    Main

  • Building Amenities

    Concierge,Exercise Room,Gym,Indoor Pool,Sauna,Visitor Parking

  • Maintenance Fee Includes

    Parking

  • Property Management

    Duke Property Management 416-546-5340

  • Heat

    Forced Air

  • A/C

    Central Air

  • Water

    n/a

  • Water Supply

    n/a

  • Central Vac

    N

  • Cert Level

    n/a

  • Energy Cert

    n/a

  • Living

    3.93 x 4.51 ft Main level

    Laminate, Combined W/Dining, W/O To Balcony

  • Dining

    3.93 x 4.51 ft Main level

    Laminate, Combined W/Living, Open Concept

  • Kitchen

    3.93 x 4.51 ft Main level

    Laminate, Combined W/Dining, Stainless Steel Appl

  • Primary

    3.05 x 2.74 ft Main level

    Laminate, Sliding Doors, Large Closet

  • MLS #

    C13503442

  • Sq. Ft

    500-599

  • Sq. Ft. Source

    MLS

  • Year Built

    New

  • Basement

    None

  • View

    Clear

  • Garage

    Underground, 1 spaces

  • Parking Type

    Owned

  • Locker

    Owned

  • Pets Permitted

    N

  • Exterior

    Concrete

  • Fireplace

    N

  • Security

    n/a

  • Elevator

    n/a

  • Laundry Level

    Main

  • Building Amenities

    Concierge,Exercise Room,Gym,Indoor Pool,Sauna,Visitor Parking

  • Maintenance Fee Includes

    Parking

  • Property Management

    Duke Property Management 416-546-5340

  • Heat

    Forced Air

  • A/C

    Central Air

  • Water

    n/a

  • Water Supply

    n/a

  • Central Vac

    N

  • Cert Level

    n/a

  • Energy Cert

    n/a

  • Living

    3.93 x 4.51 ft Main level

    Laminate, Combined W/Dining, W/O To Balcony

  • Dining

    3.93 x 4.51 ft Main level

    Laminate, Combined W/Living, Open Concept

  • Kitchen

    3.93 x 4.51 ft Main level

    Laminate, Combined W/Dining, Stainless Steel Appl

  • Primary

    3.05 x 2.74 ft Main level

    Laminate, Sliding Doors, Large Closet

Thinking of Selling?

Find Out Your Home’s Value in Today’s Market!

No Email or Signup is required to view your home estimate.

estimate your home value

Contact Manoj Kukreja

Sales Representative,
Century 21 People’s Choice Realty Inc.,
Brokerage
(647) 576 - 2100

Manoj profile avatar

Property History

Property history for 1508-160 Vanderhoof Avenue, Toronto

This property has been sold 7 times before. Create your free account to explore sold prices, detailed property history, and more insider data.

Sign In / Register

Thinking of Selling?

Find Out Your Home’s Value in Today’s Market!

No Email or Signup is required to view your home estimate.

estimate your home value

Contact Manoj Kukreja

Sales Representative, Century 21 People’s Choice Realty Inc., Brokerage
(647) 576 - 2100

Manoj profile avatar

Recent Sold Listings in Thorncliffe Park, Toronto

Popular Cities